Start here
Space Planning & Design
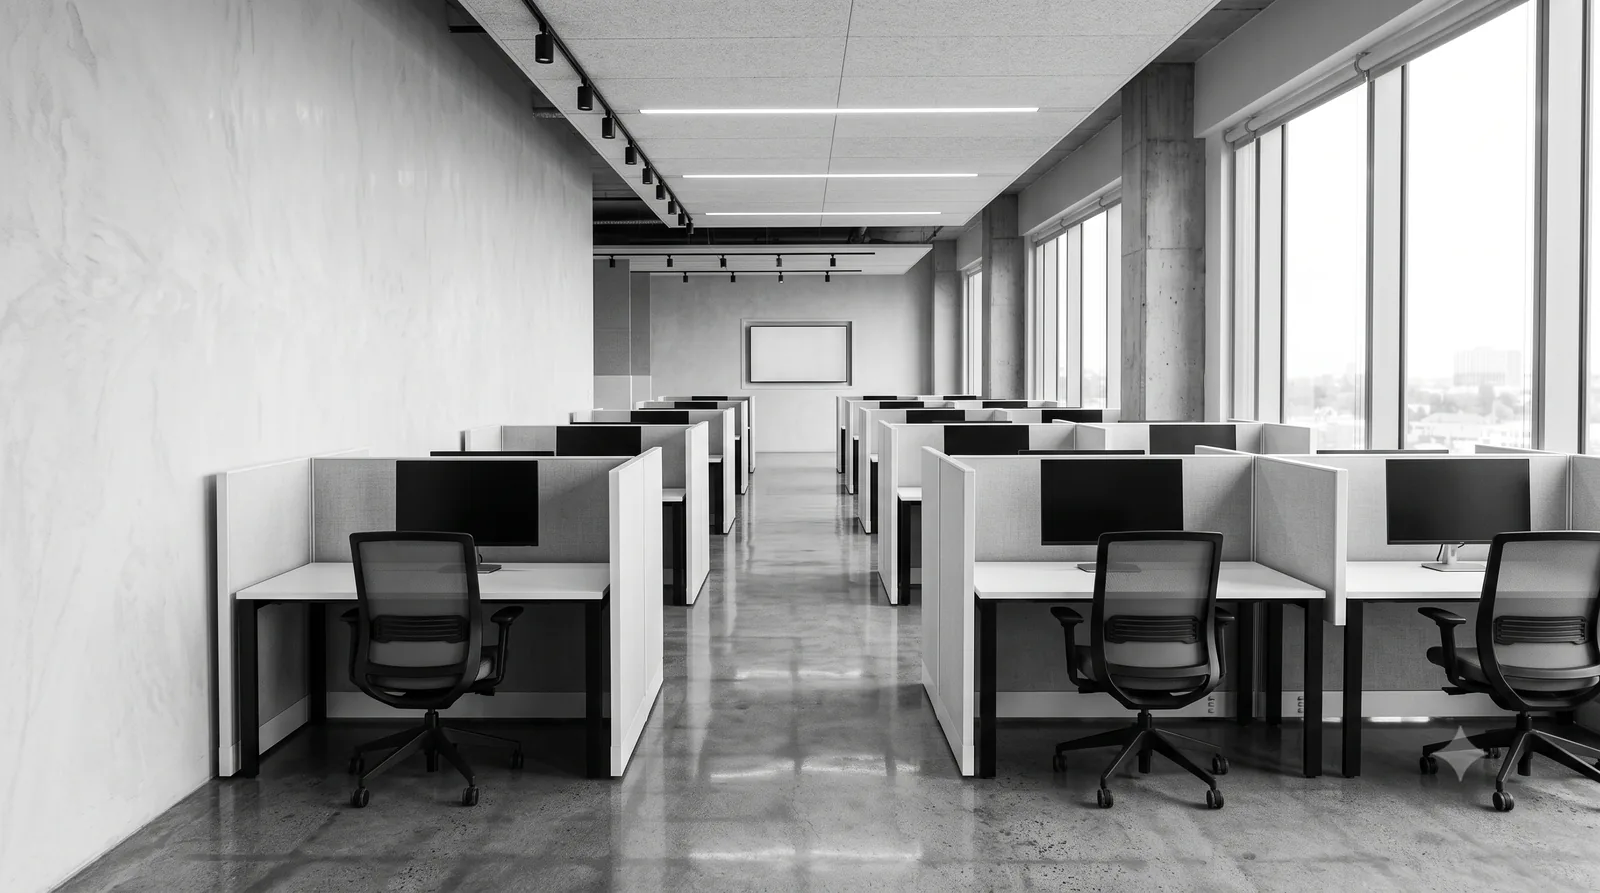
Great workspaces start on paper. We measure your space, map departments and workflows, and produce a floor plan and furniture layout that balances headcount, collaboration, storage, and room to grow. You see exactly what fits - and how it feels - before you spend a dollar on product.
What's included
- On-site measurement and needs assessment
- 2D floor plans and furniture layouts
- Capacity, workflow, and growth planning
- Finish, fabric, and product selections to match your brand
Coming soon
Interactive space planner
We are building a simple online tool to sketch your floor plan and drop in furniture before you buy. In the meantime, we do this with you directly. Book a consultation and we will map your space together.
Let's plan your space planning & design.
Tell us about your space and your team. You'll get a free consultation and a clear plan from someone who has done this for nearly 40 years - no pressure, no runaround.